
Inscription par: SASKATCHEWAN / Listed By: Danielle Siemens, Century 21 Fusion
6011 5th Street W Rosthern, SK S0K 2H0
En vigueur (27 Jours)
349 900 $ (CAD)
Description
MLS®:
SK048669
SK048669
Les impôts
$3,310(2026)
$3,310(2026)
Surface Terrain
0.25 acres
0.25 acres
Catégorie
Single-Family Home
Single-Family Home
Année de Construction
1963
1963
Style
Bungalow
Bungalow
Listed By
Danielle Siemens, Century 21 Fusion
Source
SASKATCHEWAN
Dernière vérification Oct 12 2026 à 2:39 PM GMT+0000
SASKATCHEWAN
Dernière vérification Oct 12 2026 à 2:39 PM GMT+0000
Détails sur les salles de bains
Caractéristiques Intérieures
- Windows: Window Treatments
- Washer
- Stove
- Gas Water Heater
- Dryer
- Dishwasher
- Window Treatments
Informations sur le lot
- Rectangular
- Trees
- Rectangular Lot
- Front Yard
- Back Yard
- Corner Lot
Caractéristiques de la propriété
- Cheminée: 0
- Foundation: Concrete Perimeter
Chauffage et refroidissement
- Forced Air
- Natural Gas
Informations sur les sous-sols
- Full
- Finished
Caractéristiques extérieures
- Toit: Asphalt
- Toit: Shingle
Stationnement
- No Garage
- Driveway
- Concrete
Étages
- 1
Surface Habitable
- 1,239 pi. ca.
Historique des prix des annonces
Date
Événement
Prix
% Variation en
$ (+/-)
Sep 24, 2026
Prix modifié
349 900 $
-3%
-10 000 $
Sep 15, 2026
Listé
359 900 $
-
-
Disclaimer: Copyright 2026 Saskatchewan Realtors Association. All rights reserved. This information is deemed reliable, but not guaranteed. The information being provided is for consumers’ personal, non-commercial use and may not be used for any purpose other than to identify prospective properties consumers may be interested in purchasing. Data last updated 10/12/26 07:39

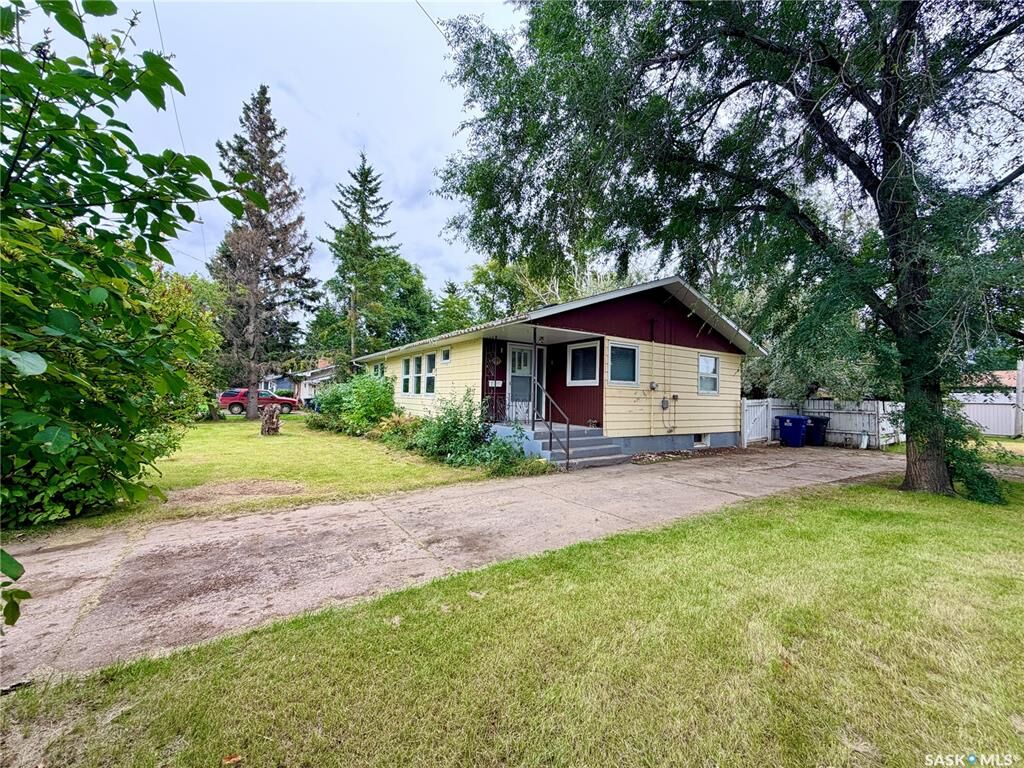
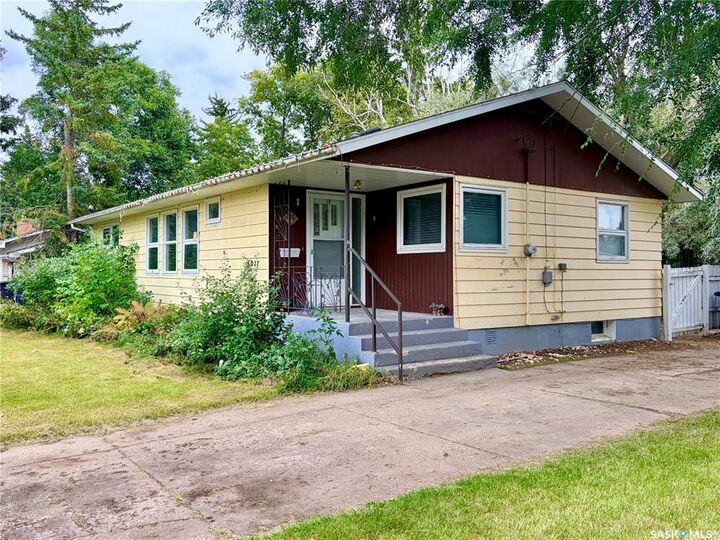
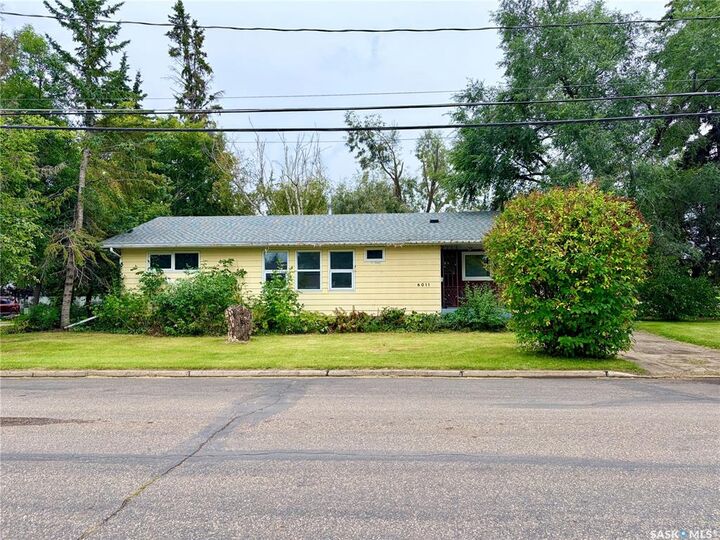
Welcome to this well-maintained 1,239 sq. ft. bungalow in the vibrant and growing community of Rosthern, just a 45-minute drive from Saskatoon! Situated on a massive 10,816 sq. ft. lot, this home offers an abundance of space both inside and out.
Featuring 4 bedrooms and 2 bathrooms, this property is ideal for families, first-time buyers, or anyone looking to enjoy the comfort and convenience of small-town living. The main level features new vinyl plank flooring throughout, providing a fresh, modern look and easy-care durability. The main-level 4-piece bathroom has also been completely updated, offering a stylish and refreshed space.
The spacious layout provides comfortable living areas, while the expansive yard offers endless possibilities for gardening, entertaining, family activities, or future development. Located close to schools, parks, shops, and other essential amenities, this home combines everyday convenience with the welcoming atmosphere of a growing community.
Don’t miss this opportunity to own a solid, updated bungalow on an oversized lot in Rosthern!