
Inscription par: SASKATCHEWAN / Listed By: Janet Munro, Century 21 Fusion
130 Lynd Crescent Saskatoon, SK S7T 0G9
En vigueur (1 Jours)
446 900 $ (CAD)
HORAIRES DES PORTES OUVERTES
-
OUVERTESDim, Sep 275:00 pm - 6:30 pm
Description
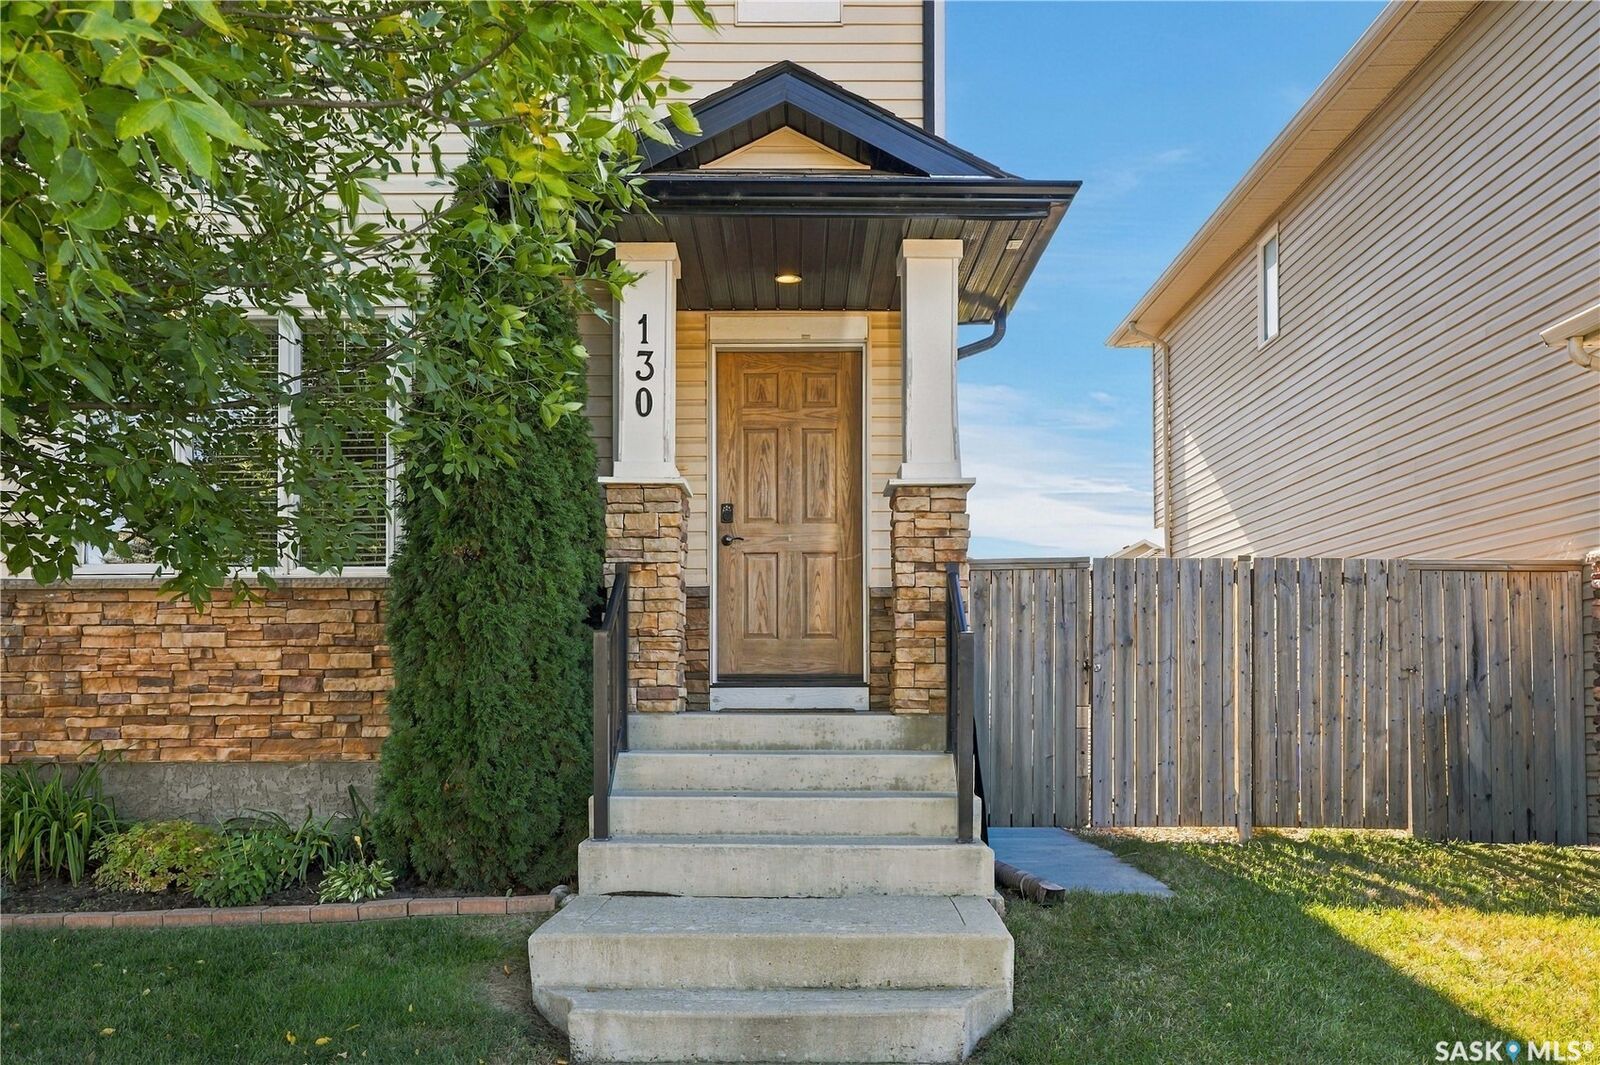
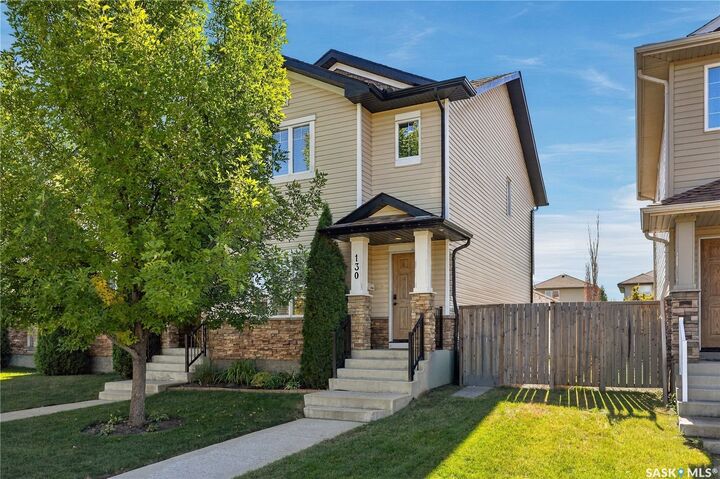
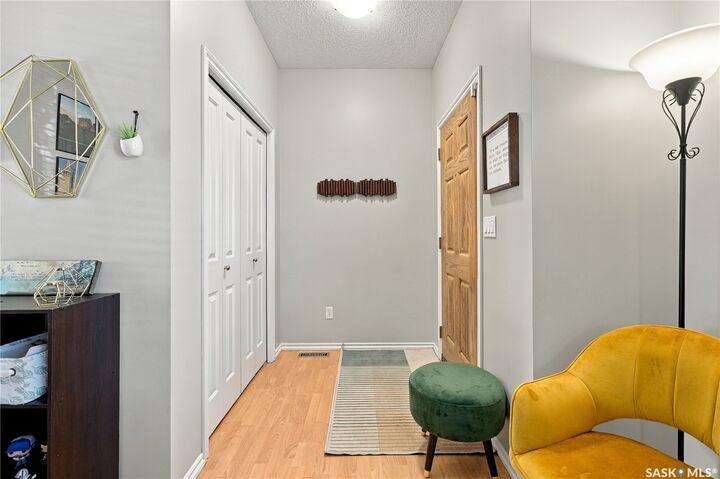
Welcome to this well-kept 2-storey semi-detached home in the heart of Stonebridge, close to amenities, shopping, transit, and parks. The charming living room at the front features light-colored laminate flooring and is nicely separated from the sunny kitchen, which offers an eat-up island, granite counters, stainless steel appliances, a corner pantry, a 2-piece guest bathroom, and a large window overlooking the deck. Upstairs are three spacious, carpeted bedrooms, including a primary suite with room for a king bed, a walk-in closet, and a 4-piece ensuite. The basement is ready for development, with plumbing for another bathroom and space for a fourth bedroom. The south-facing yard boasts a large 16x19 deck—perfect for entertaining or morning coffee—plus garden boxes for next year’s vegetables. The partially insulated 2-car detached garage has convenient alley access. Other highlights include central AC, front underground sprinklers, gas BBQ hookups and new upstairs toilets. Don’t miss this fantastic home!
MLS®:
SK049644
SK049644
Les impôts
$4,152(2026)
$4,152(2026)
Surface Terrain
3,049 PI. CA.
3,049 PI. CA.
Catégorie
Single-Family Home
Single-Family Home
Année de Construction
2008
2008
Style
Two Story
Two Story
Communauté
Stonebridge
Stonebridge
Listed By
Janet Munro, Century 21 Fusion
Source
SASKATCHEWAN
Dernière vérification Sep 26 2026 à 10:36 PM GMT+0000
SASKATCHEWAN
Dernière vérification Sep 26 2026 à 10:36 PM GMT+0000
Détails sur les salles de bains
Caractéristiques Intérieures
- Windows: Window Treatments
- Washer
- Stove
- Refrigerator
- Microwave
- Gas Water Heater
- Dryer
- Dishwasher
- Window Treatments
- Microwave Hood Fan
- Kitchen Exhaust Fan
Quartier
- Stonebridge
Informations sur le lot
- Rectangular
- Trees
- Rectangular Lot
- Garden
- Front Yard
- Back Yard
- Sprinklers In Ground
Caractéristiques de la propriété
- Foundation: Concrete Perimeter
Chauffage et refroidissement
- Forced Air
- Natural Gas
- Central Air
Informations sur les sous-sols
- Unfinished
- Full
- Sump Pump
Caractéristiques extérieures
- Toit: Asphalt
- Toit: Shingle
Stationnement
- Two Car Garage
- Garage Door Opener
- Detached
- Garage Door Wifi
Étages
- 2
Surface Habitable
- 1,456 pi. ca.
Disclaimer: Copyright 2026 Saskatchewan Realtors Association. All rights reserved. This information is deemed reliable, but not guaranteed. The information being provided is for consumers’ personal, non-commercial use and may not be used for any purpose other than to identify prospective properties consumers may be interested in purchasing. Data last updated 9/26/26 15:36
