
Inscription par: SASKATCHEWAN / Listed By: Morgan Wingate, Century 21 Fusion; Megan Dyck, Century 21 Fusion
726 Penner Place Martensville, SK S0K 2T2
En vigueur (0 Jours)
599 900 $ (CAD)
Description
MLS®:
SK049234
SK049234
Les impôts
$5,046(2026)
$5,046(2026)
Surface Terrain
0.3 acres
0.3 acres
Catégorie
Single-Family Home
Single-Family Home
Année de Construction
2003
2003
Style
Bi-Level
Bi-Level
Listed By
Morgan Wingate, Century 21 Fusion
Megan Dyck, Century 21 Fusion
Megan Dyck, Century 21 Fusion
Source
SASKATCHEWAN
Dernière vérification Sep 23 2026 à 8:24 PM GMT+0000
SASKATCHEWAN
Dernière vérification Sep 23 2026 à 8:24 PM GMT+0000
Détails sur les salles de bains
Caractéristiques Intérieures
- Windows: Window Treatments
- Washer
- Stove
- Refrigerator
- Gas Water Heater
- Dryer
- Dishwasher
- Window Treatments
- Microwave Hood Fan
- Hot Tub/Spa
- Central Vacuum
- Kitchen Exhaust Fan
- Water Softener
- Air Filtration
Informations sur le lot
- Cul-De-Sac
- Trees
- Front Yard
- Back Yard
- Sprinklers In Ground
- Irregular Lot
- Adjacent to Open Space
- Corner Lot
Caractéristiques de la propriété
- Cheminée: Gas
- Cheminée: 1
- Foundation: Concrete Perimeter
Chauffage et refroidissement
- Forced Air
- Natural Gas
- Central Air
Informations sur les sous-sols
- Full
- Finished
Caractéristiques extérieures
- Toit: Asphalt
- Toit: Shingle
Stationnement
- Two Car Garage
- Heated Garage
- Garage Door Opener
- Driveway
- Concrete
- Attached
Étages
- 1
Surface Habitable
- 1,364 pi. ca.
Disclaimer: Copyright 2026 Saskatchewan Realtors Association. All rights reserved. This information is deemed reliable, but not guaranteed. The information being provided is for consumers’ personal, non-commercial use and may not be used for any purpose other than to identify prospective properties consumers may be interested in purchasing. Data last updated 9/23/26 13:24

Inside, this 1,364 sq. ft. bilevel offers bright, open-concept family living with an abundance of natural light. The spacious dining area is surrounded by windows, creating a warm and inviting space for everyday living and entertaining. The kitchen features granite countertops and stainless steel appliances, with plenty of room to keep the whole family connected.
The main floor offers three bedrooms, including a spacious primary bedroom with convenient Jack-and-Jill access to the four-piece bathroom.
Downstairs, the large basement provides even more room for the family with a fourth bedroom, office, three-piece bathroom and plenty of flexible living space.
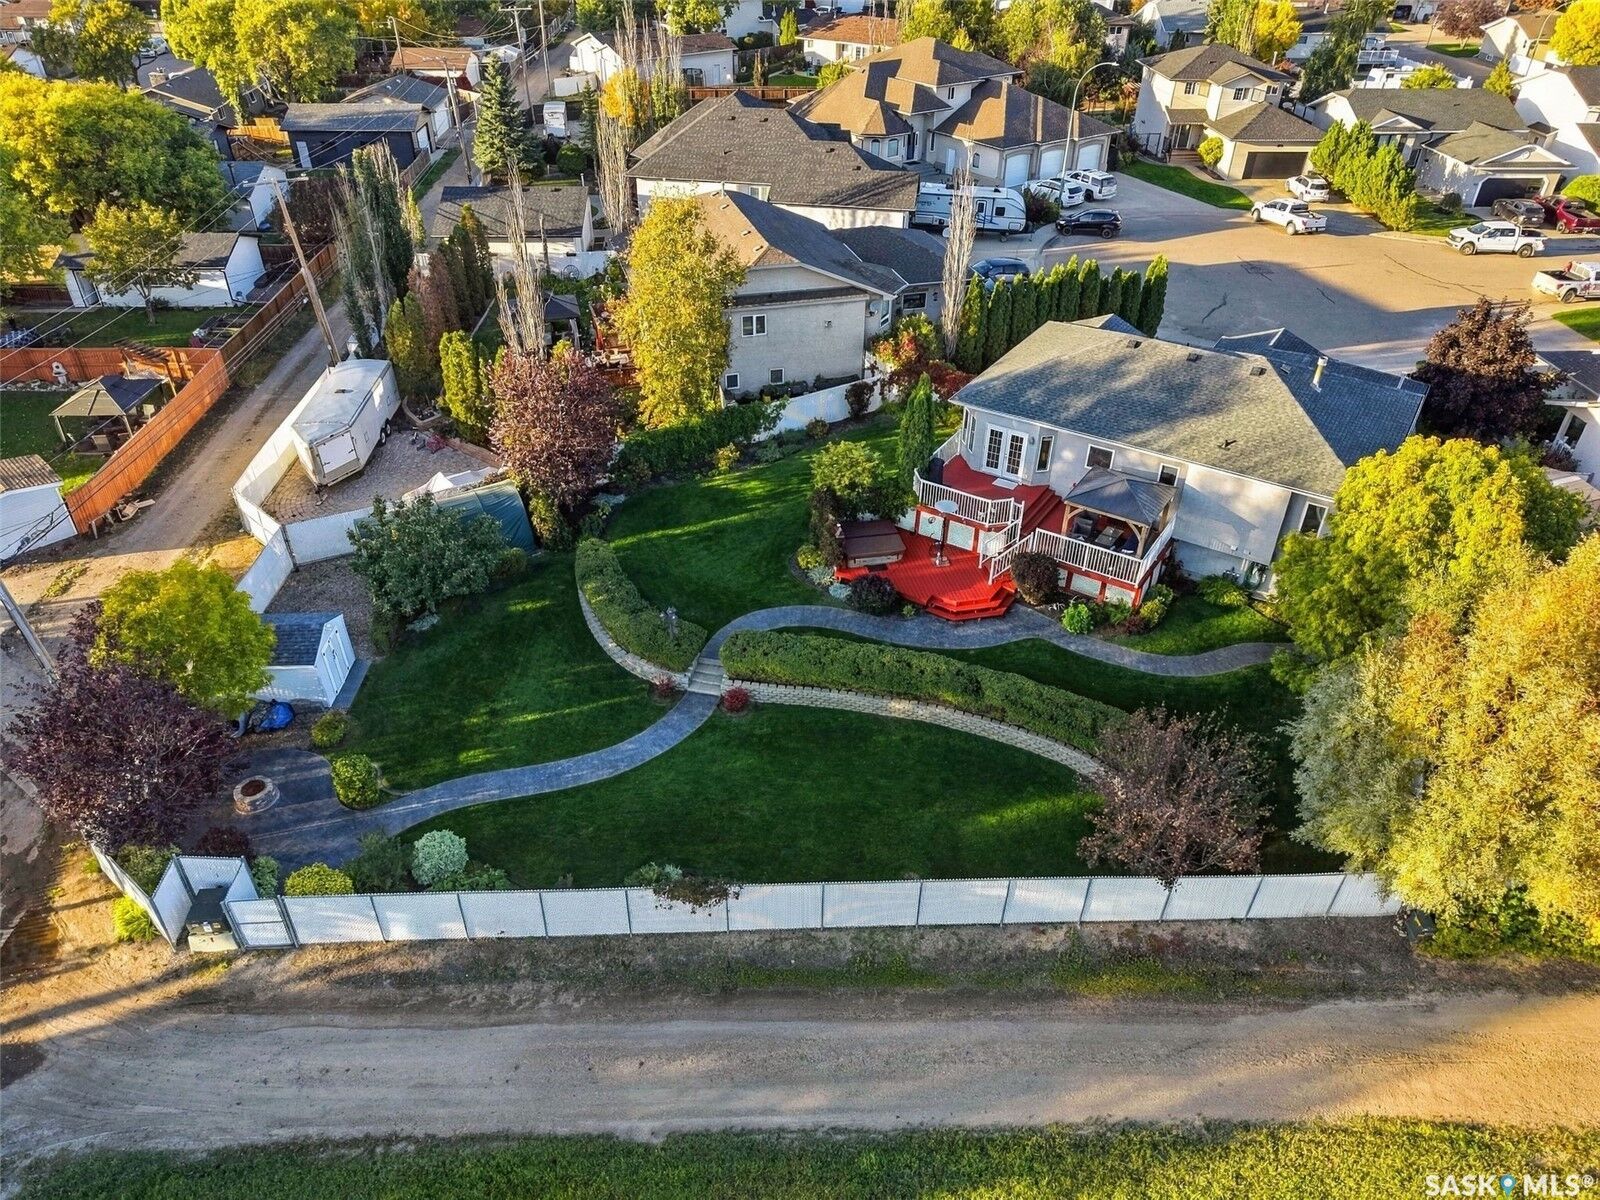
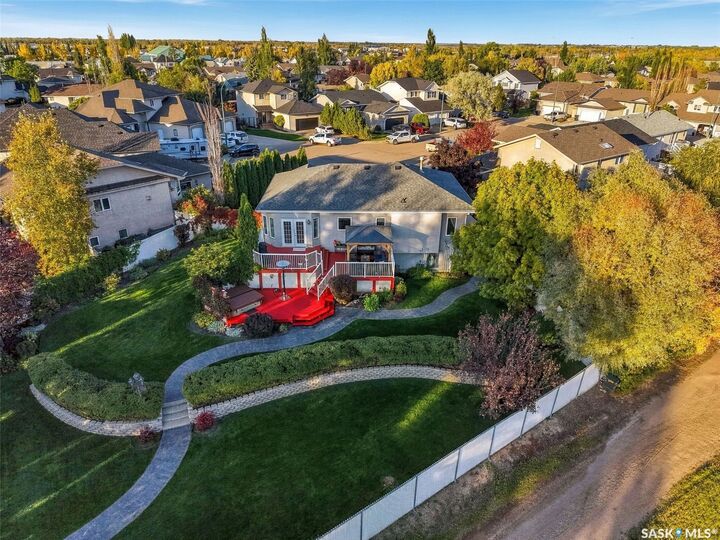
But the backyard is the real showstopper! This stunning, two-tiered yard is beautifully landscaped with mature trees, shrubs, lush lawn and gorgeous perennial gardens. A beautiful deck with pergola creates the perfect outdoor gathering space, complete with a hot tub just steps away. A stamped concrete pathway winds through the yard, leading to a dedicated fire pit area — creating your own private backyard retreat.
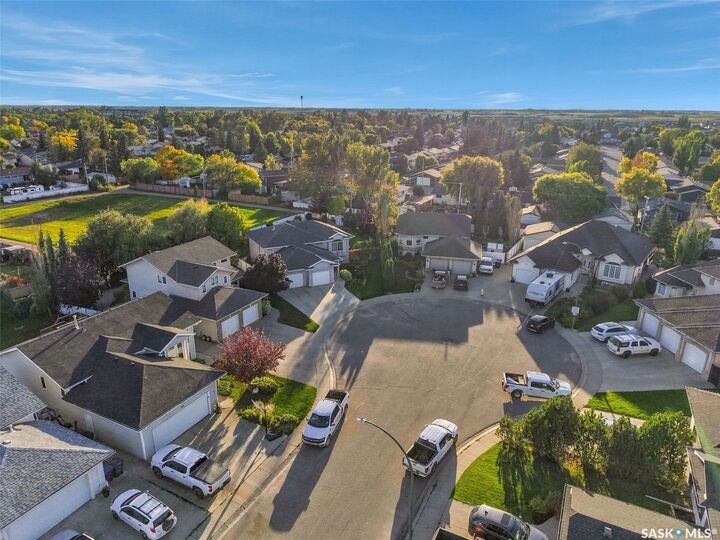
And the location is just as impressive. Close to the Martensville Athletic Pavilion, Kinsmen Park and local schools, this is a fantastic setting for any family. With a quiet cul-de-sac, mature surroundings, open-space views, and an incredible yard, 726 Penner Place is the perfect place to call home!