
Listing Courtesy of: SASKATCHEWAN / Listed By: Ashley Turner, Century 21 Fusion
525 Hunter Road 114 Saskatoon, SK S7T 0M3
Active (0 Days)
$519,900 (CAD)
Description
MLS®:
SK053480
SK053480
Taxes
$4,202(2026)
$4,202(2026)
Type
Condo
Condo
Year Built
2012
2012
Style
Split-Level
Split-Level
Community
Stonebridge
Stonebridge
Listed By
Ashley Turner, Century 21 Fusion
Source
SASKATCHEWAN
Last checked Nov 17 2026 at 9:15 PM GMT+0000
SASKATCHEWAN
Last checked Nov 17 2026 at 9:15 PM GMT+0000
Bathroom Details
Interior Features
- Windows: Window Treatments
- Washer
- Stove
- Refrigerator
- Microwave
- Gas Water Heater
- Dryer
- Dishwasher
- Window Treatments
- Disposal
- Central Vacuum
- Kitchen Exhaust Fan
- Laundry: In Unit
Subdivision
- Stonebridge
Lot Information
- Trees
- Front Yard
- Back Yard
Property Features
- Fireplace: Gas
- Fireplace: 1
- Foundation: Concrete Perimeter
Heating and Cooling
- Forced Air
- Natural Gas
- Central Air
Basement Information
- Full
- Sump Pump
- Finished
Condo Information
- Fees: $400/Monthly
Exterior Features
- Roof: Asphalt
- Roof: Shingle
Parking
- Two Car Garage
- Garage Door Opener
- Driveway
- Concrete
- Attached
- Guest
Stories
- 3
Living Area
- 1,472 sqft
Disclaimer: Copyright 2026 Saskatchewan Realtors Association. All rights reserved. This information is deemed reliable, but not guaranteed. The information being provided is for consumers’ personal, non-commercial use and may not be used for any purpose other than to identify prospective properties consumers may be interested in purchasing. Data last updated 11/17/26 13:15

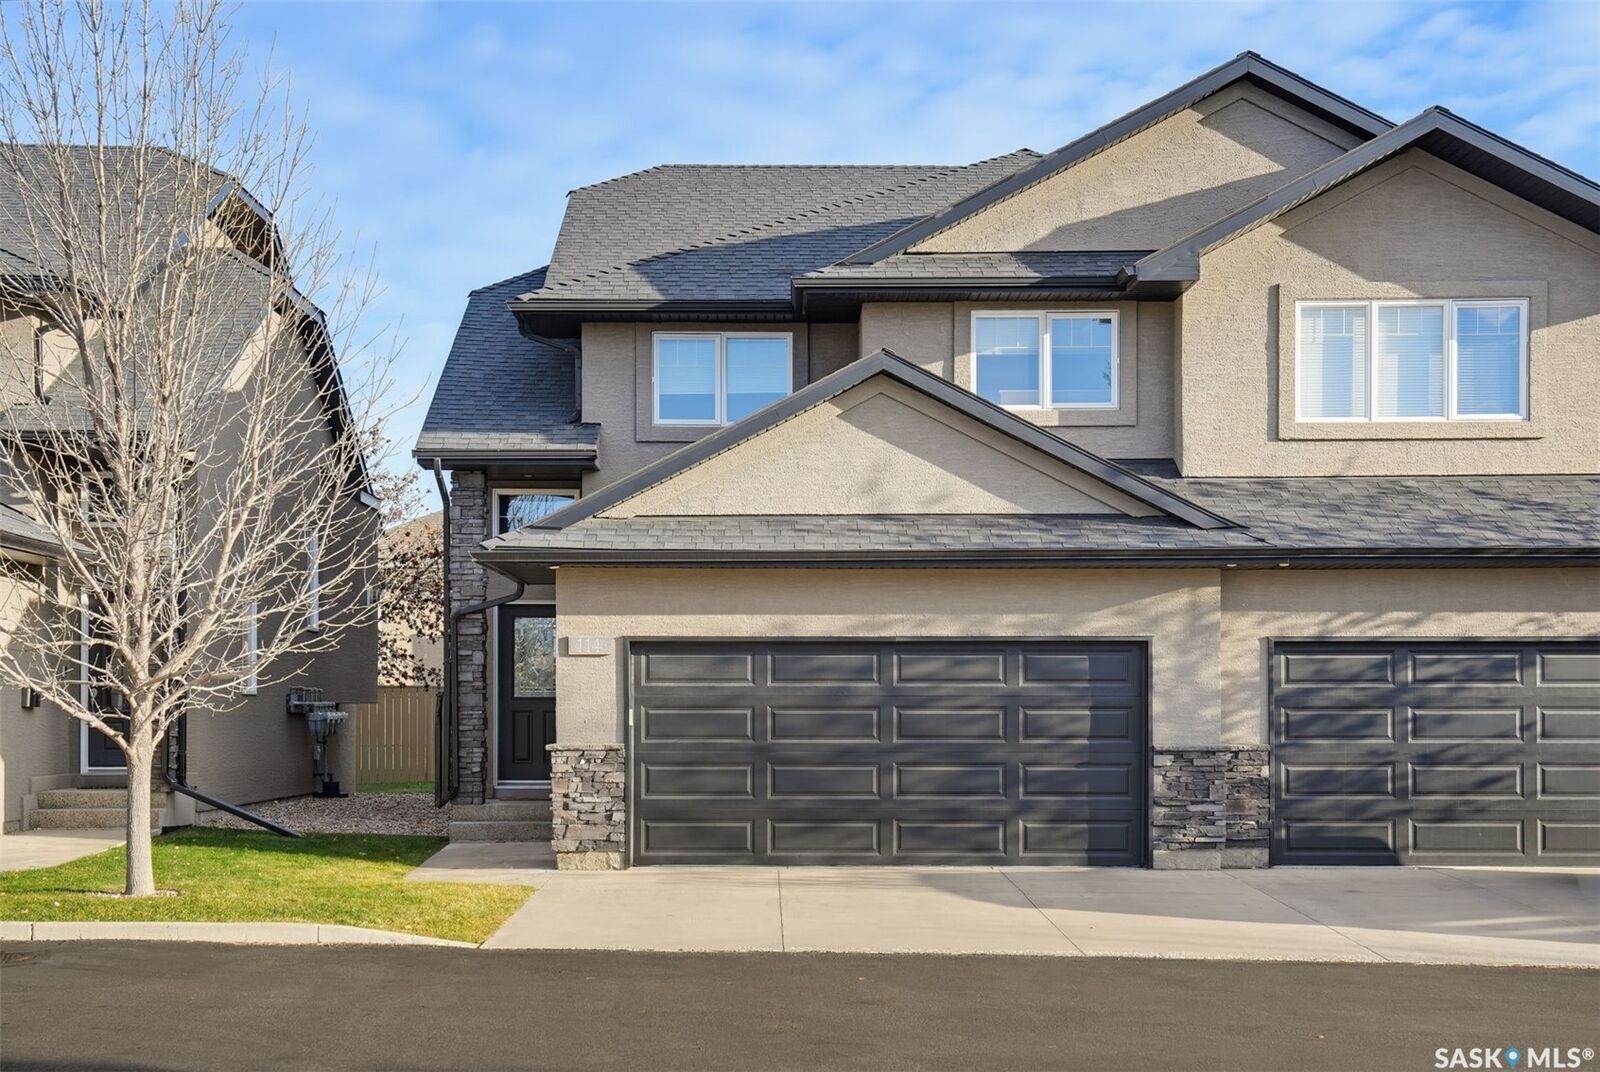
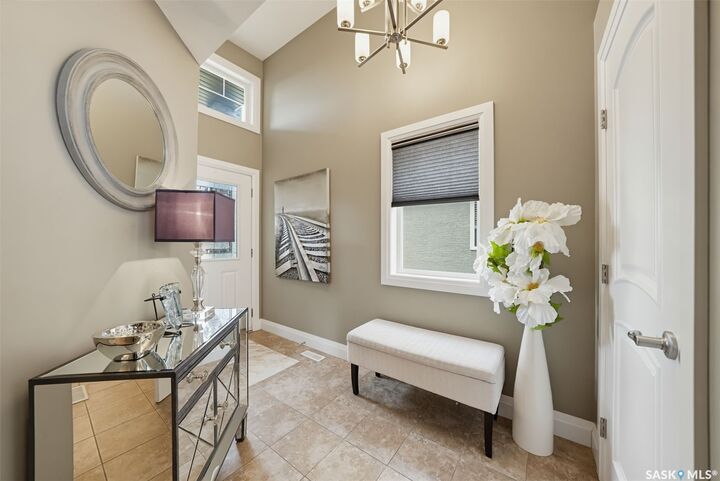
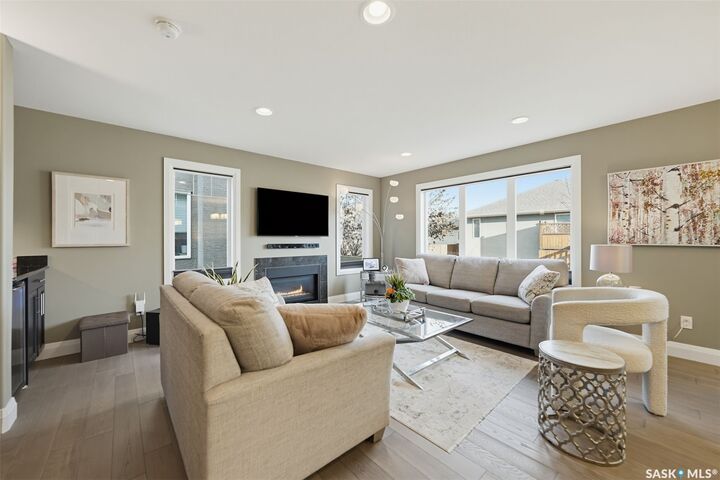
The spacious split-level design welcomes you with a large front entrance featuring vaulted ceilings, ceramic tile flooring, direct garage access, double closets and a convenient powder room. The main living area boasts an beautiful open-concept layout with upgraded engineered hardwood flooring installed in 2020, a gas fireplace and built-in bar. The kitchen features quartz countertops, glass tile backsplash, under-cabinet lighting, a large island, gas range, stainless steel appliances and an abundance of cabinetry, including additional built-ins extending through the dining area for additional storage.
The second level features two generously sized bedrooms and a 4-piece bathroom, while the entire upper level is dedicated to the spacious primary retreat. Complete with a large walk-in closet featuring built-ins and a beautiful spa-like 4-piece ensuite with tiled walk-in shower, dual shower heads and double vanity.
The fully developed lower features more living space with a comfortable family room, 4-piece bathroom, laundry area and an abundance of storage. Additional features include central air conditioning, central vacuum along with a new washer, dryer, water heater and microwave in 2025. Ton of storage!
Enjoy outdoor living with a private, maintenance-free composite rear deck complete with natural gas BBQ hookup, as well as an additional concrete patio off the lower level, offering additional space to relax and entertain.
Contact your agent for your showing today!